
Just Listed







Address
308 Mae Drive, Marshall, TX
Price
$ 184,000
Property Attributes
- MLS#20266668
- TypeSingle Family
- Listing Status Active
- CountyHARRISON
- CityMarshall
- AreaMarshall Isd 227
- NeighborhoodTX
- Zip75672
- Style
- Year Built1953
- Taxes$ 1785
- Price$ 184,000
- Bedrooms4
- Full Bathrooms2
- Half Bathrooms0
- Sqr Footage1512
- Lot Size0.586 Acres
Data Source:
Longview MLS (LAAR)
Property Description
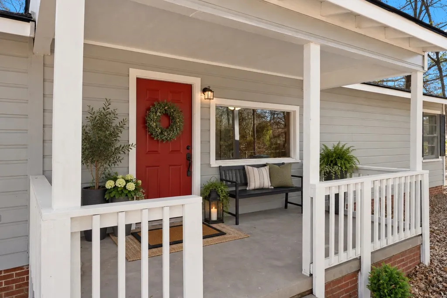
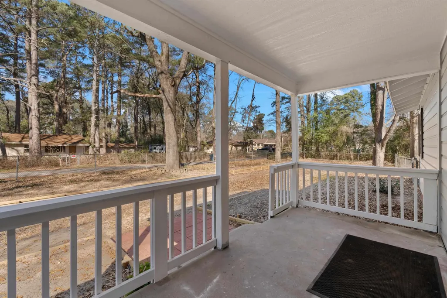
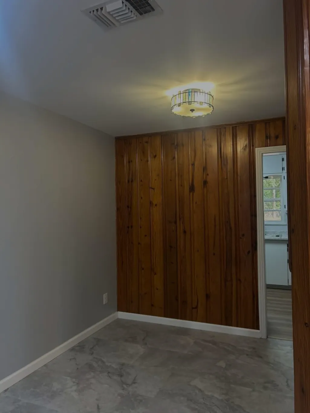
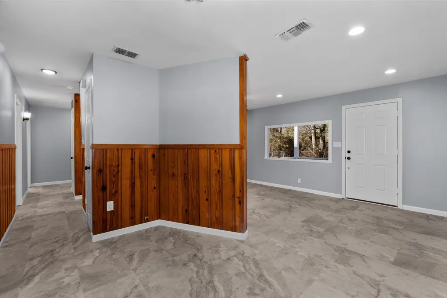
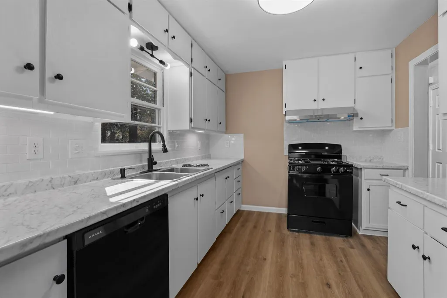
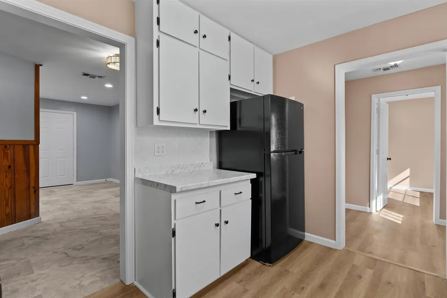
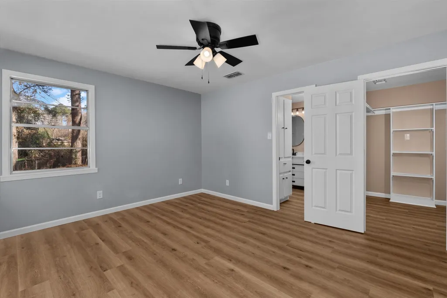
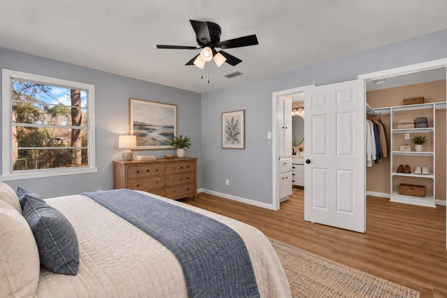
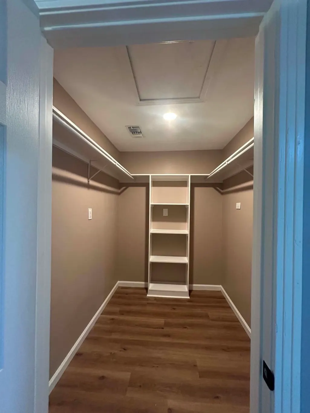
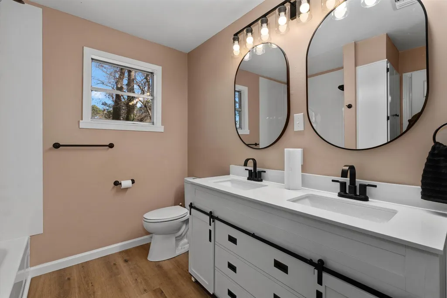
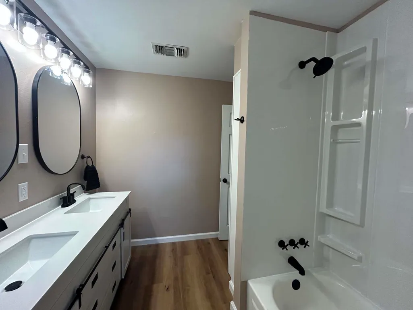
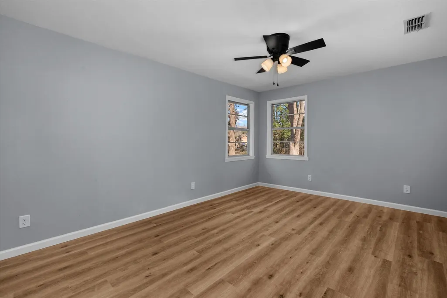
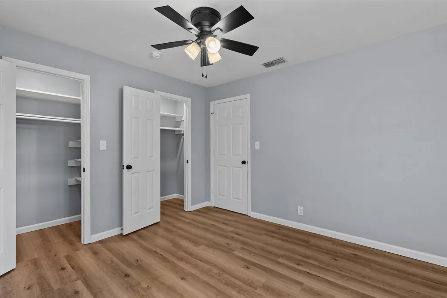
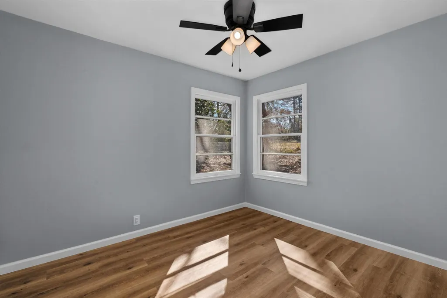
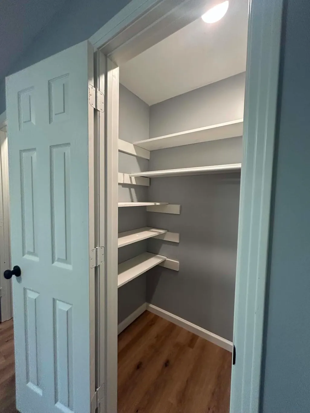
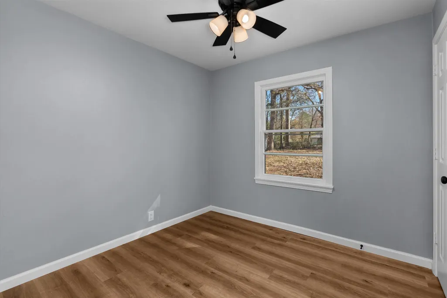
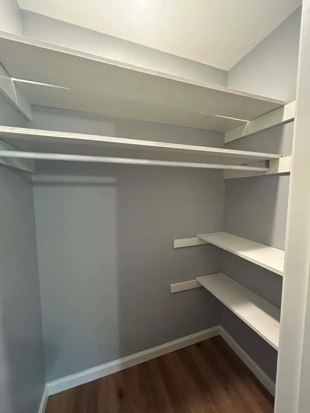
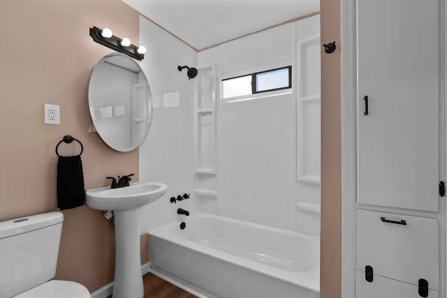
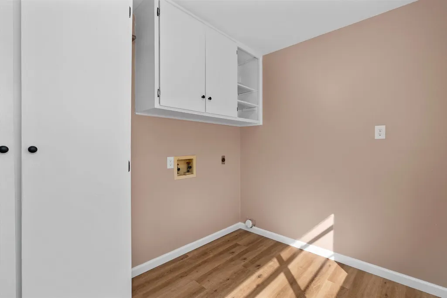
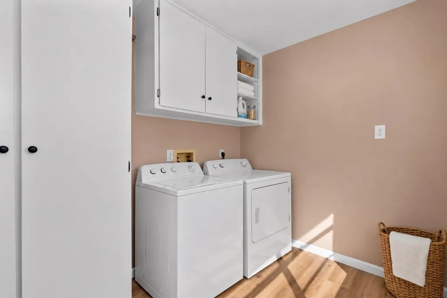
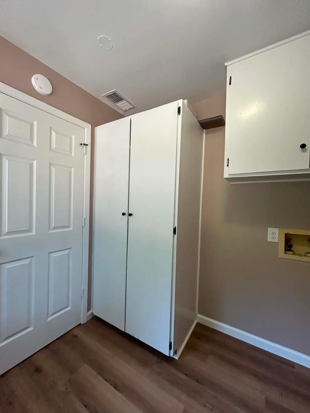
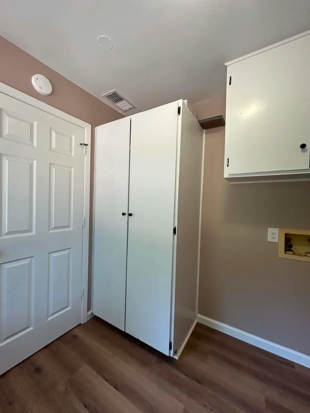
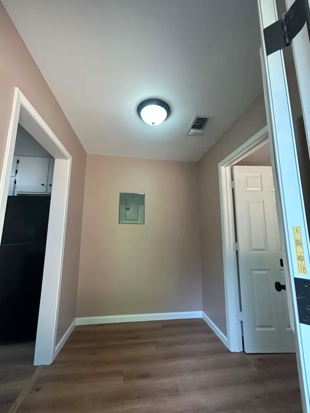
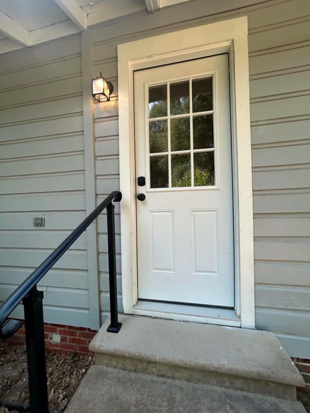
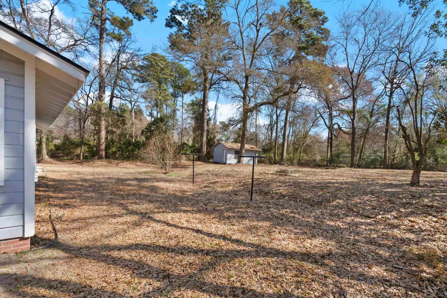
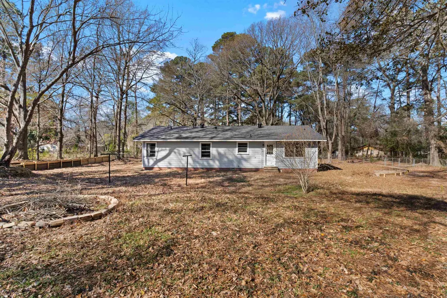
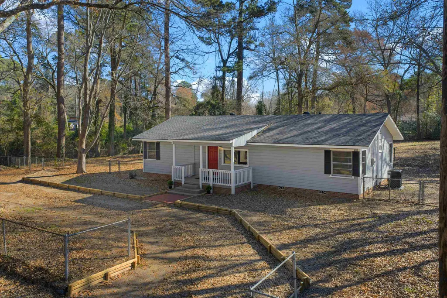
Step inside this beautifully renovated home featuring a thoughtfully redesigned layout. The entry-located living area features knotty pine walls, a quality building material that is highly valued these days! There original wood windows add to the charm, and each window is screened. The unique design is a creative âopen designâ which combines the dining room and den, while offering a hint of separation. The refreshed kitchen offers new countertops, an attractive tile backsplash, a vented range hood, new gas oven, dishwasher, and refrigerator. Enjoy a separate bedroom for each member of the family â or an office for work - or craft room for fun. The primary suite is located on its own end of the house, and combines a comfortably-sized bedroom, large walk-in closet with beautiful shelf organizers, and an updated bathroom that includes large double mirrors over a double sink with barn-style cabinet doors. All trimmed with black hardware, and âOh, so cute!â The other front bedroom features TWO closets with organized shelving â wow! And the two other bedrooms each feature their own closet with organized shelving. The guest bath has a pedestal sink, oval mirror medicine cabinet, and classic black hardware throughout. Be sure to check out the vintage cabinet clothes hampers! The electrical wiring, along with breaker boxes, have been significantly updated for modern standards, and new fixtures include recessed lighting in the den, attractive light fixtures, and new ceiling fans throughout. Structural repairs include major pier-and-beam, subfloor, and flooring replacement, and there are brand new doors throughout! The central air conditioning and gas heat unit is all-new for your confidence in remaining comfortable. Additional improvements include a new roof by Clean Cut Roofing and attic insulation for energy efficiency. Outside, enjoy a spacious, naturally shaded, fenced backyard with a workshop/storage shed, firepit, new landscaping timbers, fresh exterior paint, new shutters, and new exterior doors. Tucked away in a quiet neighborhood off the main highways, this inviting home offers peaceful, private living while remaining just minutes from shopping, dining, and other in-town conveniences.
| Price History | |
|---|---|
| 9/20/2026 | Listed $184,000 |
General Features
| Heating | Central Gas |
|---|---|
| Cooling | Central Electric |
| Roof | Composition |
| Fireplaces | None |
| Garage | None |
| Flood Zone | No |
| Construction | Wood/Frame |
| Full Baths | 2 |
| Year Built | 1953 |
| Water Heater | Gas |
| Stories Count | 1 Story |
| County | Harrison |
| Class | RESIDENTIAL |
| Type | Single Family |
| Parcel Number | 2231300 |
| Status | ACTIVE |
| Subdivision | TX |
| Sale/Rent | For Sale |
| Docs on File | Appraisal,Survey Plat |
| Warranty | 1 Year Warranty Available |
| Primary City | Marshall |
| Directions | Head Southeast on Victory Dr from Hwy 59,turn left on Mae Dr,turn right into driveway |
| City | Marshall |
| School District | Marshall ISD |
| WILL SELL | Cash,Conventional,FHA,VA |
| Homeowners Fee Y/N | No |
| Foreclosure/Bank Owned | No |
| Hot Tub/Spa Y/N | No |
| Postal Code | 75672 |
| Age Range | 51-75 |
| Public Remarks | Step inside this beautifully renovated home featuring a thoughtfully redesigned layout. The entry-located living area features knotty pine walls,a quality building material that is highly valued thes |
Interior Features
| Beds | 4 |
|---|---|
| SqFt Source | Tax Assessor |
Exterior Features
| Waterfront | No |
|---|---|
| Garage Type | None |
| Pool (Y/N) | No |
| Lot Dimensions | 151x187x120x195 |
| Fencing | Chain Link Fence |
| Pool | None |
| Lot Size | Less than 0.5 |
| Water/Sewer | Public Sewer |
| Existing Structures | Work Shop |
| Number of Acres | .586 |
| Foundation Style | Pier And Beam |
Amenities
- Foreclosure
- Views
- Short Sale
- New Construction
- Adult 55+
- Lease To Own
- No HOA Fees
- Furnished
- Primary On Main
- Air Conditioning
- Seller Finance
- Green
- Fixer Upper
- Horse
- Golf
- Fireplace
- Deck
- Garage
- Basement
- Pool
Property vs Single Family Average in 75672
Price
Taxes
Year Built
In The Neighborhood
Just Listed
Kilgore
$ 249,999
604 Layton
Kilgore, TX 75662
- Type
- Single Family
- Size
- 1,793 SqFt
- Rooms
- 3 Beds + 1.5 Baths
Just Listed
Larue
$ 899,999
8597 Fallow Run
Larue, TX 75770
- Type
- Single Family
- Size
- 4,332 SqFt
- Rooms
- 4 Beds + 4.5 Baths
Just Listed
Longview
$ 279,900
285 Hidden Forest
Longview, TX 75605
- Type
- Single Family
- Size
- 2,175 SqFt
- Rooms
- 3 Beds + 3 Baths
Just Listed
Gladewater
$ 149,900
219 Hull Ave
Gladewater, TX 75647
- Type
- Single Family
- Size
- 1,152 SqFt
- Rooms
- 4 Beds + 2 Baths
Just Listed
Lindale
$ 169,999
406 Marchman
Lindale, TX 75771
- Type
- Single Family
- Size
- 1,120 SqFt
- Rooms
- 3 Beds + 1 Baths
Just Listed
Longview
$ 158,000
3733 Dowell Dr
Longview, TX 75604
- Type
- Single Family
- Size
- 1,284 SqFt
- Rooms
- 3 Beds + 2 Baths
Just Listed
Flint
$ 795,000
16045 Cr 1130
Flint, TX 75762
- Type
- Single Family
- Size
- 3,580 SqFt
- Rooms
- 5 Beds + 3.5 Baths
Just Listed
Kilgore
$ 229,900
2617 S Florence St.
Kilgore, TX 74662
- Type
- Single Family
- Size
- 1,824 SqFt
- Rooms
- 4 Beds + 2 Baths
Just Listed
Longview
$ 1,600
801 Stewart St
Longview, TX 75604
- Type
- Single Family
- Size
- 1,447 SqFt
- Rooms
- 3 Beds + 2 Baths
Just Listed
Karnack
$ 399,000
519 Dorough Island Rd
Karnack, TX 75661
- Type
- Single Family
- Size
- 1,798 SqFt
- Rooms
- 1 Beds + 2 Baths
Just Listed
Longview
$ 229,000
1707 Preston Dr
Longview, TX 75604
- Type
- Single Family
- Size
- 1,424 SqFt
- Rooms
- 3 Beds + 2 Baths
Just Listed
Longview
$ 229,500
2811 Birdwell
Longview, TX 75605
- Type
- Single Family
- Size
- 1,241 SqFt
- Rooms
- 2 Beds + 2 Baths
 Cooperative Arkansas REALTORS®l MLS, Inc. All information deemed reliable but not guaranteed. All properties are subject to prior sale, change or withdrawal. Neither listing broker(s) or information provider(s) shall be responsible for any typographical errors, misinformation, misprints and shall be held totally harmless. Listing(s) information is provided for consumer's personal, non-commercial use and may not be used for any purpose other than to identify prospective properties consumers may
 © 2026 Texarkana Board of Realtors All rights reserved. Information deemed to be reliable but not guaranteed. The data relating to real estate for sale on this website comes in part from the Broker Reciprocity Program. Real estate listings held by brokerage firms other than REMAX Preferred are marked with the BR logo and detailed information about them includes the name of the listing brokers. Listing broker has attempted to offer accurate data, but buyers are advised to confirm all items. Information
 Longview Association of Realtors® All information deemed reliable but not guaranteed. All properties are subject to prior sale, change or withdrawal. Neither listing broker(s) or information provider(s) shall be responsible for any typographical errors, misinformation, misprints and shall be held totally harmless. Listing(s) information is provided for consumer's personal, non-commercial use and may not be used for any purpose other than to identify prospective properties consumers may be interested
