
Address
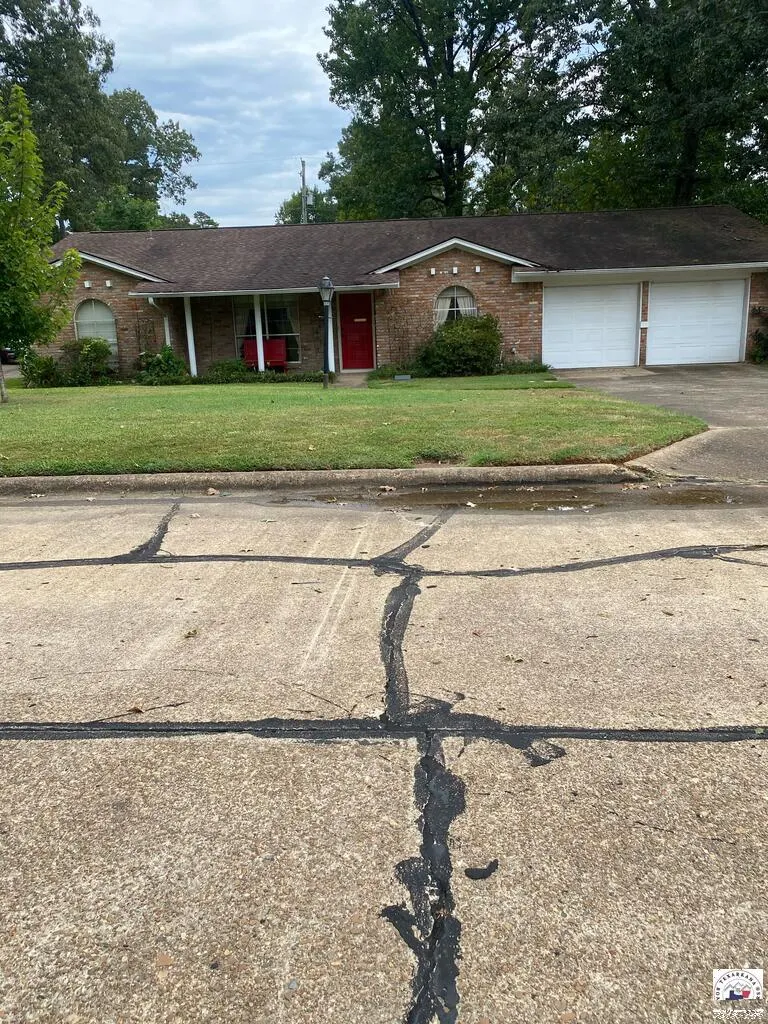
81 Valley Rd, Texarkana, TX
Price
$ 159,900
Property Attributes
- MLS#205868
- TypeSingle Family
- Listing Status Active
- CountyBOWIE
- CityTexarkana
- AreaT01 North TXK TX
- NeighborhoodPark Villa Estates
- Zip75503
- StyleRanch
- Taxes$ 4630
- Price$ 159,900
- Bedrooms3
- Full Bathrooms2
- Half Bathrooms0
- Sqr Footage1720
- Lot Size0.29 Acres
Data Source:
Texarkana MLS (TXMLS)
Property Description
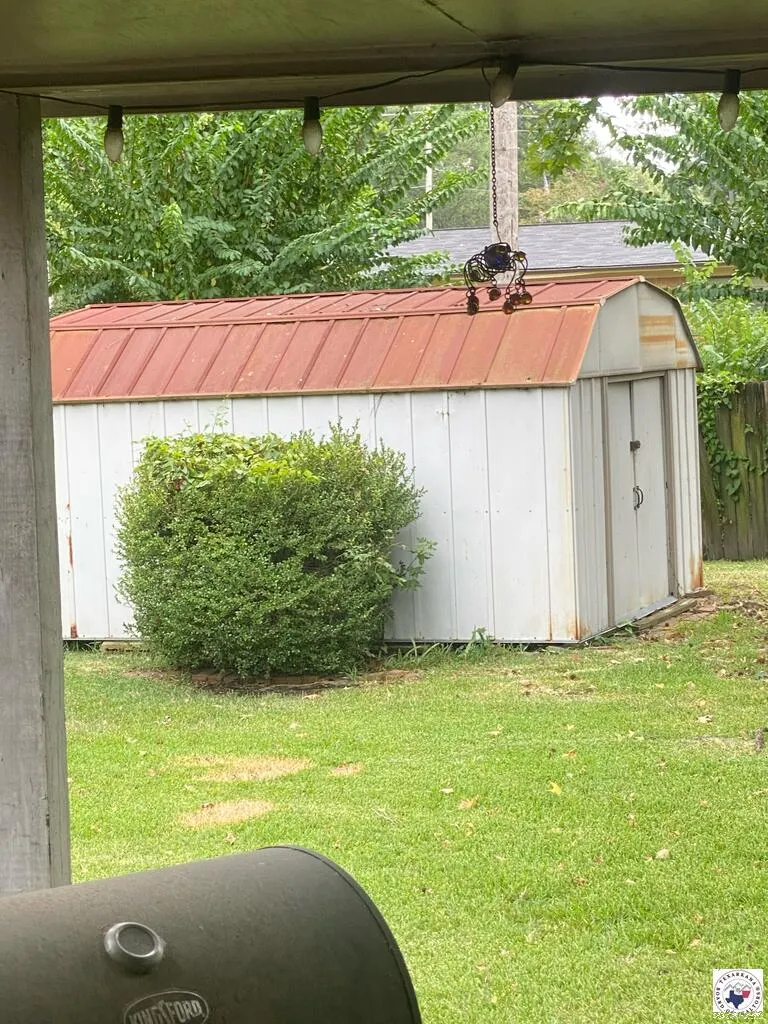
Great opportunity to redo a house in a great neighborhood. 3/2/2 Brick with WBFP & privacy fenced yard, large covered patio. To be sold "AS IS"
| Price History | |
|---|---|
| 8/21/2026 | Listed $169,900 |
| 9/15/2026 | 6$159,900 |
General Features
| Sewer | Public Sewer |
|---|---|
| Heating | Central |
| Cooling | Central Air |
| Utilities | Gas - Summit Utilities |
| Possession | Close Of Escrow |
| Roof | Composition |
| Appliances | Dishwasher,Electric Cooktop,Electric Oven |
| Garage Spaces | 2 |
| Architectural Style | Ranch |
| Construction Materials | Brick,Other |
| Electric | Electric - AEP Swepco |
| Stories Count | 1 |
| Levels | One |
| Property Subtype | Single Family Residence |
| Tax Year | 2025 |
| Parcel Number | 39612 |
| County | Bowie |
| New Construction | No |
| Property Type | Residential |
| HOA | No |
| Attached Garage | Yes |
| Subdivision Name | Park Villa Estates |
| Garage Y/N | No |
| Full Baths | 2 |
| Status | Active |
| Directions | Summerhill Rd to Meadows,Left on Valley |
| City | Texarkana |
| Disclosures | Paint Disclosure |
| Senior Community Y/N | No |
| High School District | TISD |
| MLS Area | T01 North TXK TX (South of I-30) |
| Lot Size Units | Square Feet |
| Lot Size Square Feet | 12632.4 |
| Carport Y/N | No |
| Property Attached Y/N | No |
| Tax Annual Amount | 4630.59 |
| Home Warranty Y/N | No |
| Concessions | No |
| Lease Considered Y/N | No |
| Building Area Units | Square Feet |
| Living Area Units | Square Feet |
| Standard Status | Active |
| Middle/Junior School District | TISD |
| Elementary School District | TISD |
| Tax Lot | 8 |
| Legal Description | Lot 8 Blk 2 Park Villa Estates |
| Freehold | BBO,IDX |
Interior Features
| Interior Amenities | Sheet Rock Walls,Wallpaper |
|---|---|
| Flooring | Concrete |
| Total Fireplaces | 1 |
| Fireplace Features | Family Room |
| Basement (Y/N) | No |
| Air Conditioning Y/N | Yes |
| Heating Y/N | Yes |
| Fireplace Y/N | Yes |
| Total Bedrooms | 3 |
| Total Baths | 2 |
| Kitchen Description | Tile |
Exterior Features
| Fencing | Wood |
|---|---|
| Parking Features | Attached |
| Lot Features | None |
| Water Source | Public |
| Total Parking | 2 |
| Lot Size Area | 12632.4 |
| Foundation Details | Slab |
| Spa | No |
| Building Area Total | 1720 |
| Lot Size Acres | 0.29 |
| Road Surface Type | Concrete,Curbed |
| Waterfront Y/N | No |
| Covered Spaces | 2 |
| Road Frontage Type | City Street |
| Horse Y/N | No |
Amenities
- Foreclosure
- Views
- Short Sale
- New Construction
- Adult 55+
- Lease To Own
- No HOA Fees
- Furnished
- Primary On Main
- Air Conditioning
- Seller Finance
- Green
- Fixer Upper
- Horse
- Golf
- Fireplace
- Deck
- Garage
- Basement
- Pool
Property vs Single Family Average in 75503
Price
Taxes
Visits
 Cooperative Arkansas REALTORS®l MLS, Inc. All information deemed reliable but not guaranteed. All properties are subject to prior sale, change or withdrawal. Neither listing broker(s) or information provider(s) shall be responsible for any typographical errors, misinformation, misprints and shall be held totally harmless. Listing(s) information is provided for consumer's personal, non-commercial use and may not be used for any purpose other than to identify prospective properties consumers may
 © 2026 Texarkana Board of Realtors All rights reserved. Information deemed to be reliable but not guaranteed. The data relating to real estate for sale on this website comes in part from the Broker Reciprocity Program. Real estate listings held by brokerage firms other than REMAX Preferred are marked with the BR logo and detailed information about them includes the name of the listing brokers. Listing broker has attempted to offer accurate data, but buyers are advised to confirm all items. Information
 Longview Association of Realtors® All information deemed reliable but not guaranteed. All properties are subject to prior sale, change or withdrawal. Neither listing broker(s) or information provider(s) shall be responsible for any typographical errors, misinformation, misprints and shall be held totally harmless. Listing(s) information is provided for consumer's personal, non-commercial use and may not be used for any purpose other than to identify prospective properties consumers may be interested
