


Address
3411 Jack Cullen, Texarkana, AR
Price
$ 1,300,000
Property Attributes
- MLS#205279
- TypeSingle Family
- Listing Status Active
- CountyMILLER
- CityTexarkana
- AreaA06 N I30 TXK AR
- NeighborhoodTall Oaks V
- Zip71854
- StyleContemporary
- Year Built2012
- Taxes$ 7689
- Price$ 1,300,000
- Bedrooms4
- Full Bathrooms4
- Half Bathrooms2
- Sqr Footage5052
- Lot Size0.859 Acres
Data Source:
Texarkana MLS (TXMLS)
Property Description
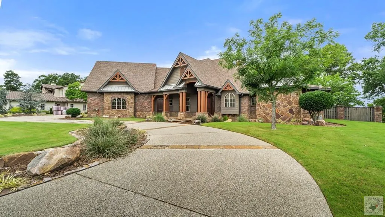
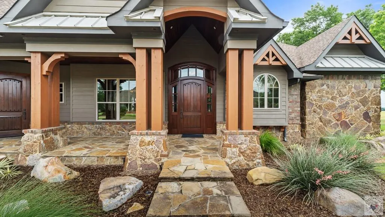
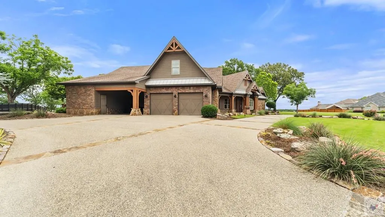
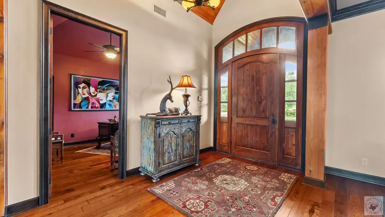
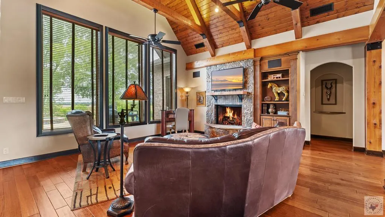
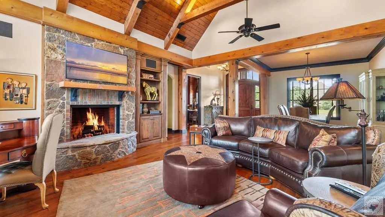
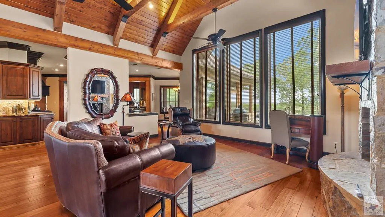
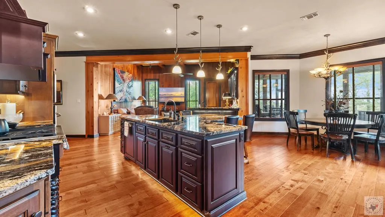
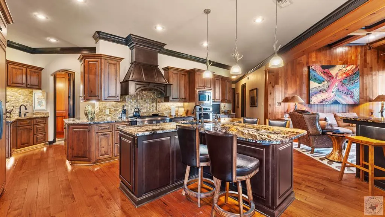
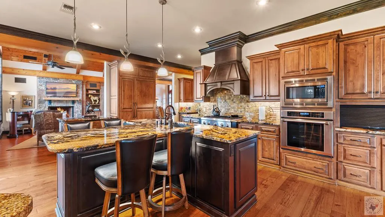
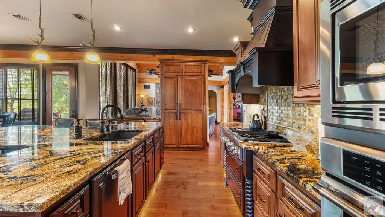
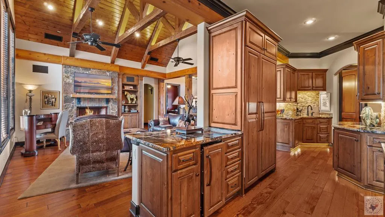
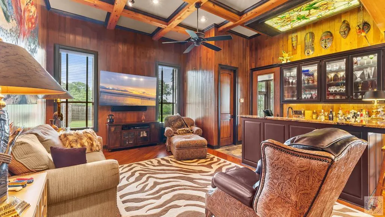
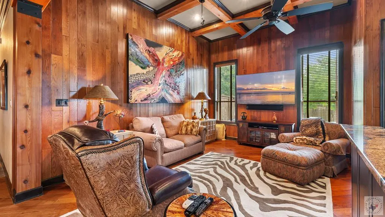
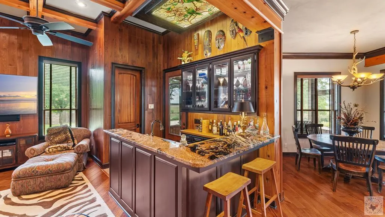
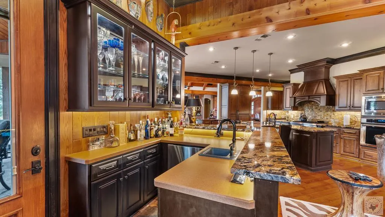
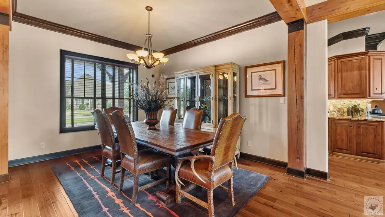
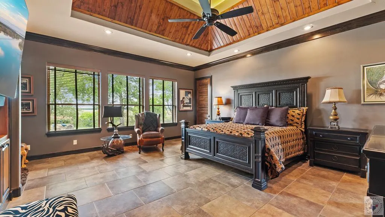
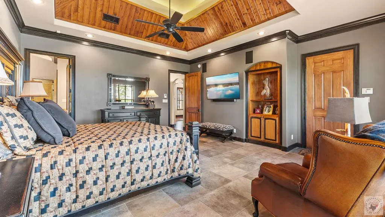
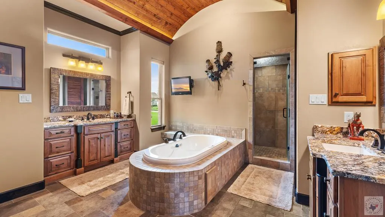
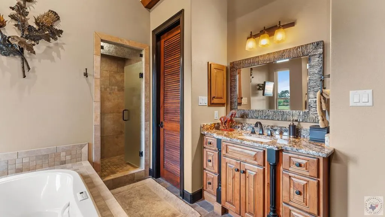
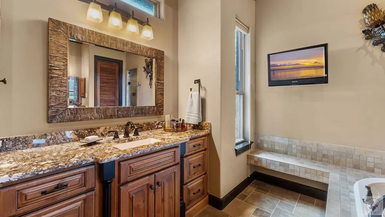
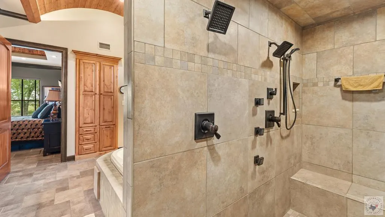
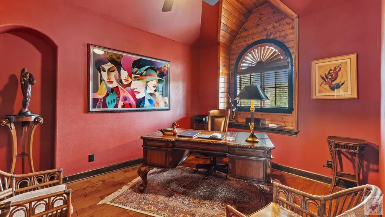
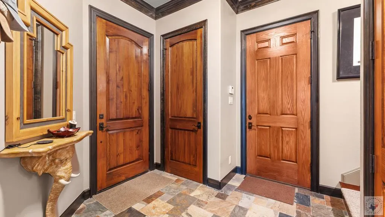
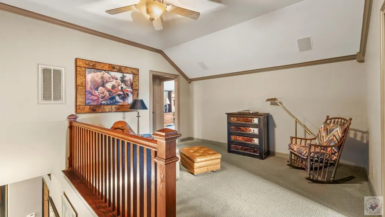
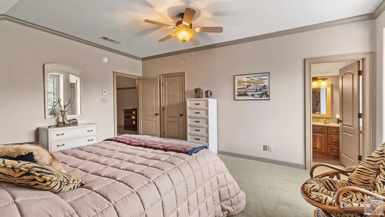
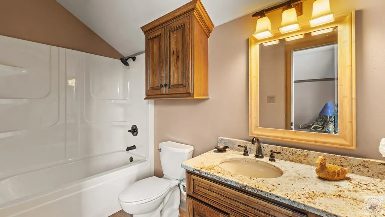
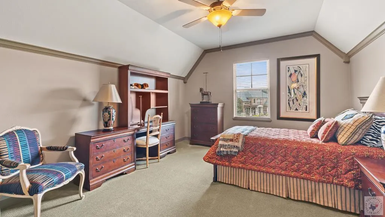
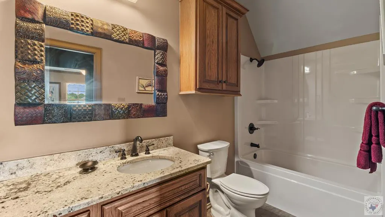
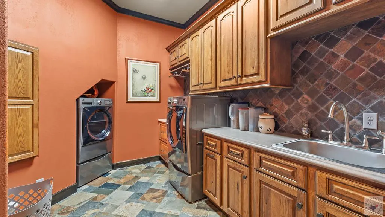
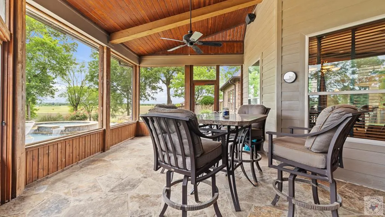
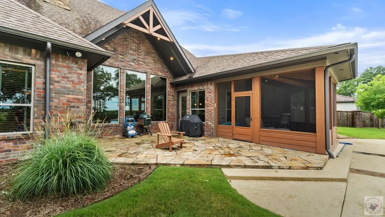
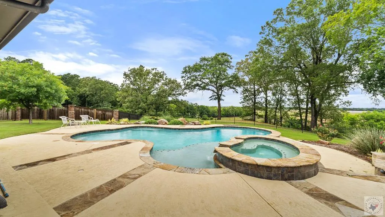
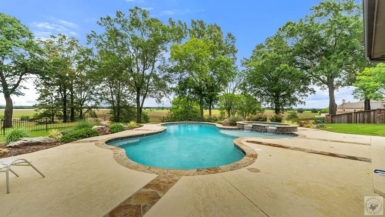
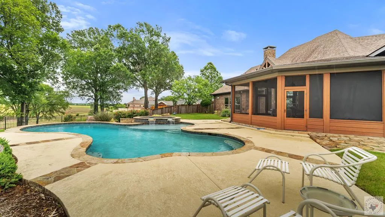
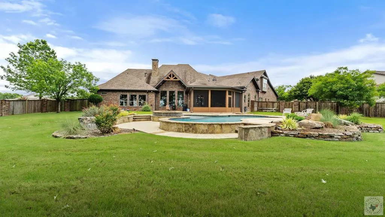
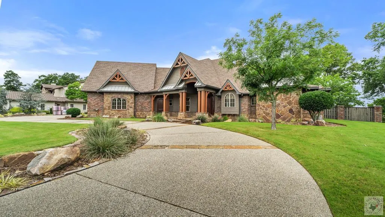
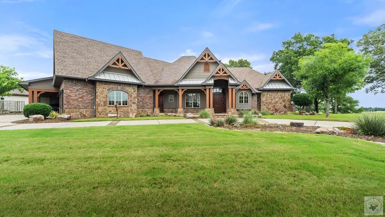
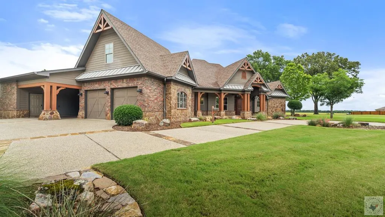
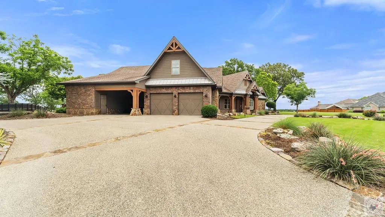
A rare blend of architectural designed craftsmanship, luxury finishes, and resort-style outdoor living, this custom-designed estate offers over 5,000 heated square feet of thoughtfully curated living space on nearly an acre. Built in 2012 and meticulously maintained, every detail reflects quality, comfort, and timeless design. The main level is anchored by a stunning lodge room featuring soaring tongue-and-groove ceilings, cedar trusses, a floor-to-ceiling stone fireplace, and rich wood flooring. The chef's kitchen is equipped with Thermador appliances, exotic Brazilian granite, natural stone backsplash, abundant custom cabinetry, walk-in pantry, and indirect LED lighting. A private study, elegant dining space, and inviting den with a full bar, ice maker, beverage refrigerator, and custom built-ins create exceptional spaces for both everyday living and entertaining. The luxurious primary suite offers a spa-inspired retreat with vaulted wood ceilings, dual vanities, separate lavatories, jetted soaking tub, and an oversized steam shower. Two bedrooms are located on the main level, while the second floor provides two additional bedrooms, a shared media loft, and extensive hidden storage. Outside, enjoy a true backyard oasis featuring a custom pool with hot tub, expansive covered and uncovered patios, natural stone surfaces, tongue-and-groove ceilings, and sweeping northern views. Additional amenities include a shop with attic storage, carport, spray foam insulation, solid wood interior doors, abundant storage throughout, and a 20KW backup generator. Designed for those who appreciate exceptional construction, distinctive architecture, and effortless entertaining, this estate is a property that rarely comes available. It truly is a masterpiece with a million dollar view.
| Price History | |
|---|---|
| 6/13/2026 | Listed $1,300,000 |
General Features
| Sewer | Public Sewer |
|---|---|
| Heating | Central |
| Cooling | Central Air |
| Utilities | Gas - Summit Utilities |
| Possession | Close Of Escrow |
| Roof | Architectural Shingles |
| Appliances | Dishwasher,Gas Cooktop,Gas Oven,Ice Maker,Refrigerator,Vented Exhaust Fan |
| HOA Fee | 250 |
| Garage Spaces | 2 |
| Patio/Porch Features | Enclosed,Patio,Porch,Screened |
| Architectural Style | Contemporary |
| Pool Features | Gunite,Heated |
| Security Features | Security System |
| Construction Materials | Brick,Cedar,Rock |
| Year Built | 2012 |
| Stories Count | 2 |
| Levels | Two |
| Property Subtype | Single Family Residence |
| Parcel Number | 6200030 |
| Assoc Fee Paid Per | Annually |
| County | Miller |
| New Construction | No |
| Property Type | Residential |
| HOA | Yes |
| Attached Garage | Yes |
| Subdivision Name | Tall Oaks V |
| Garage Y/N | Yes |
| Other Structures | Workshop |
| Full Baths | 4 |
| Status | Active |
| Directions | I-30,take four states parkway to Tall Oaks,take tall oaks to jack Cullen,property on the left |
| City | Texarkana |
| Disclosures | Owner Disclosure |
| Senior Community Y/N | No |
| High School District | Texarkana AR |
| MLS Area | A06 N I30 TXK AR |
| Lot Size Units | Square Feet |
| Lot Size Square Feet | 37418.04 |
| Carport Spaces | 1 |
| Carport Y/N | No |
| Spa Features | Private,Bath |
| Property Attached Y/N | No |
| Tax Annual Amount | 7689 |
| Home Warranty Y/N | No |
| Concessions | No |
| Lease Considered Y/N | No |
| Virtual Tour | https://tour.usamls.net/3411-Jack-Cullen-Texarkana-AR-71854/unbranded |
| Building Area Units | Square Feet |
| Living Area Units | Square Feet |
| Standard Status | Active |
| Middle/Junior School District | Texarkana AR |
| Elementary School District | Texarkana AR |
| Tax Lot | 3 |
| Legal Description | TALL OAKS SIXTH SUBD Block/Lot: N/A / 003 S-T-R: 33-14S-28W |
| Freehold | BBO,IDX |
Interior Features
| Interior Amenities | Attic Stairs,Bookcases,High Ceilings,Sheet Rock Walls,Wet Bar,Ceiling Fan(s) |
|---|---|
| Flooring | Ceramic Tile,Hardwood |
| Total Fireplaces | 3 |
| Fireplace Features | Gas Log,Wood Burning |
| Basement (Y/N) | No |
| Air Conditioning Y/N | Yes |
| Heating Y/N | Yes |
| Window Features | Blinds,Rods,Double Pane Windows |
| Fireplace Y/N | Yes |
| Half Baths | 2 |
| Total Bedrooms | 4 |
| Total Baths | 6 |
| Kitchen Description | Granite Counters,Kitchen Island,Pantry |
Exterior Features
| Exterior Amenities | Courtyard,Rain Gutters,Lighting,Sprinkler System |
|---|---|
| Fencing | Metal |
| Parking Features | Attached,Circular Driveway,Covered,Garage Door Opener,Garage Faces Side,Workshop in Garage |
| Lot Features | None |
| Water Source | Public |
| Total Parking | 3 |
| Lot Size Area | 37418.04 |
| Foundation Details | Slab |
| Spa | Yes |
| Building Area Total | 5052 |
| Lot Dimensions | .859 |
| Lot Size Acres | 0.859 |
| Road Surface Type | Concrete |
| Waterfront Y/N | No |
| Covered Spaces | 3 |
| Road Frontage Type | City Street |
| Horse Y/N | No |
Amenities
- Foreclosure
- Views
- Short Sale
- New Construction
- Adult 55+
- Lease To Own
- No HOA Fees
- Furnished
- Primary On Main
- Air Conditioning
- Seller Finance
- Green
- Fixer Upper
- Horse
- Golf
- Fireplace
- Deck
- Garage
- Basement
- Pool
Property vs Single Family Average in 71854
Price
Taxes
Year Built
Visits
 Cooperative Arkansas REALTORS®l MLS, Inc. All information deemed reliable but not guaranteed. All properties are subject to prior sale, change or withdrawal. Neither listing broker(s) or information provider(s) shall be responsible for any typographical errors, misinformation, misprints and shall be held totally harmless. Listing(s) information is provided for consumer's personal, non-commercial use and may not be used for any purpose other than to identify prospective properties consumers may
 © 2026 Texarkana Board of Realtors All rights reserved. Information deemed to be reliable but not guaranteed. The data relating to real estate for sale on this website comes in part from the Broker Reciprocity Program. Real estate listings held by brokerage firms other than REMAX Preferred are marked with the BR logo and detailed information about them includes the name of the listing brokers. Listing broker has attempted to offer accurate data, but buyers are advised to confirm all items. Information
 Longview Association of Realtors® All information deemed reliable but not guaranteed. All properties are subject to prior sale, change or withdrawal. Neither listing broker(s) or information provider(s) shall be responsible for any typographical errors, misinformation, misprints and shall be held totally harmless. Listing(s) information is provided for consumer's personal, non-commercial use and may not be used for any purpose other than to identify prospective properties consumers may be interested
