








Address
311 Loma Linda, Wake Village, TX
Price
$ 259,900
Property Attributes
- MLS#200737
- TypeSingle Family
- Listing Status Active
- CountyBOWIE
- CityWake Village
- AreaT06 Wake Village
- NeighborhoodVillage North 3rd
- Zip75501
- StyleRanch
- Year Built1984
- Taxes$ 1659
- Price$ 259,900
- Bedrooms3
- Full Bathrooms2
- Half Bathrooms0
- Sqr Footage1758
- Lot Size0.3 Acres
Data Source:
Texarkana MLS (TXMLS)
Property Description
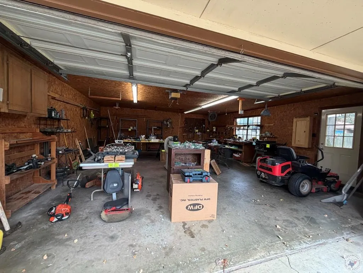
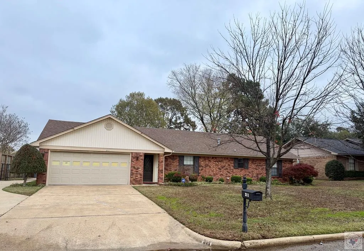
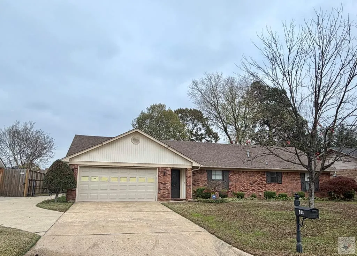
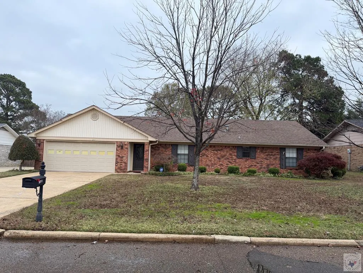
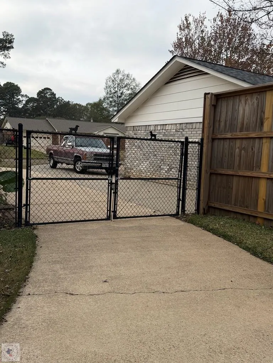
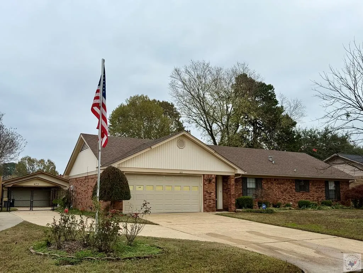
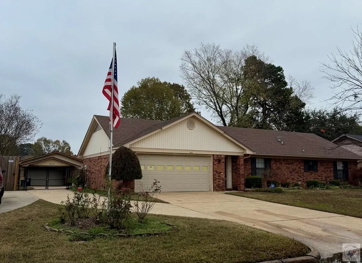
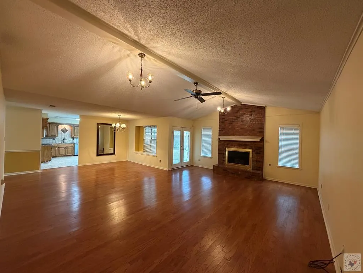
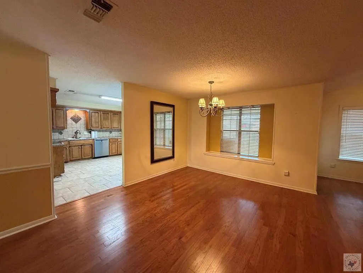
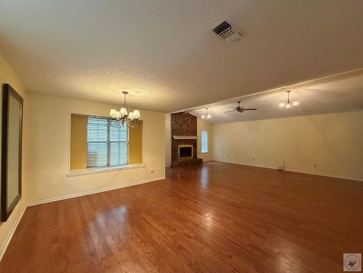
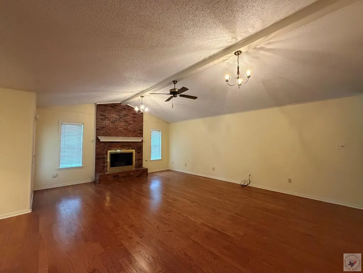
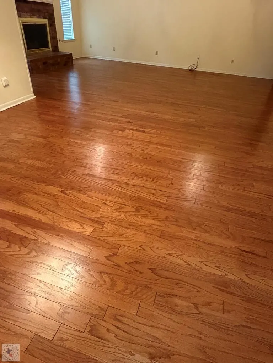
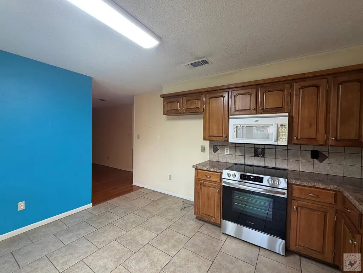
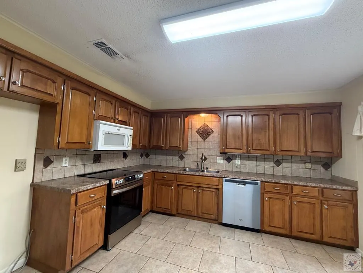
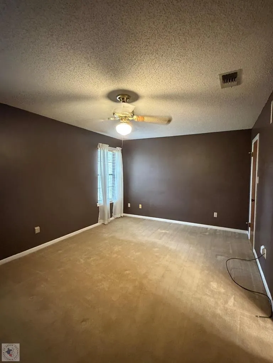
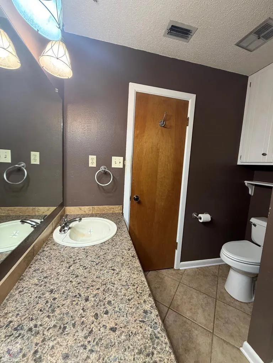
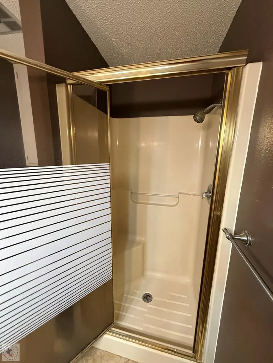
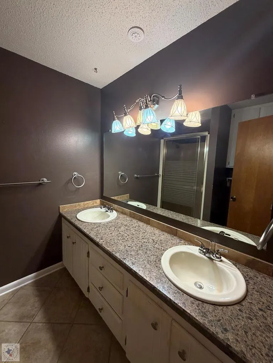
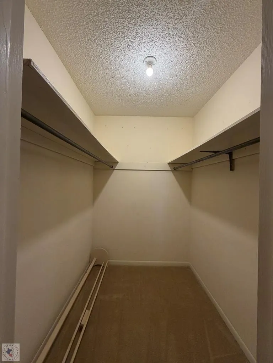
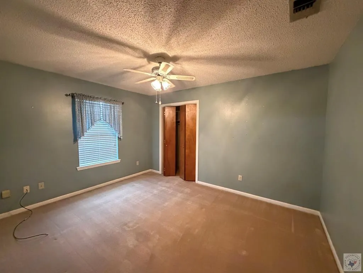
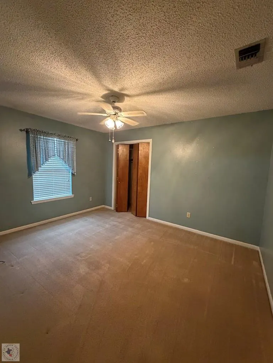
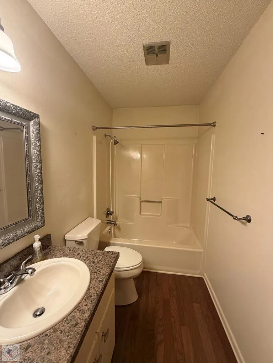
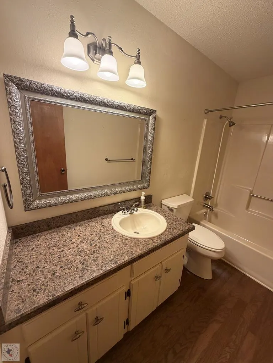
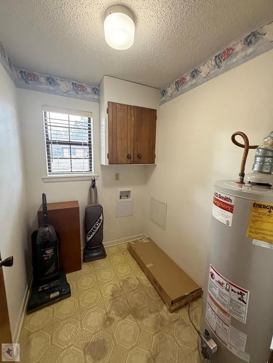
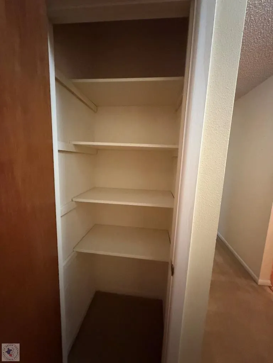
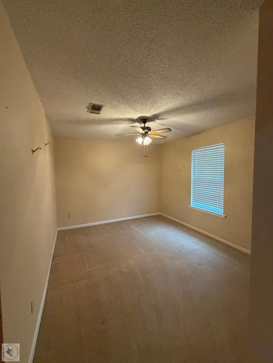
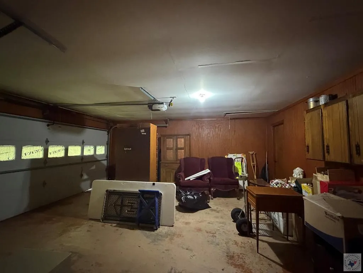
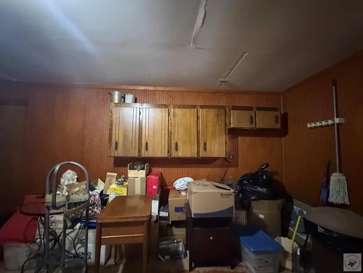
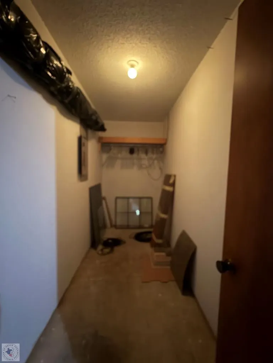
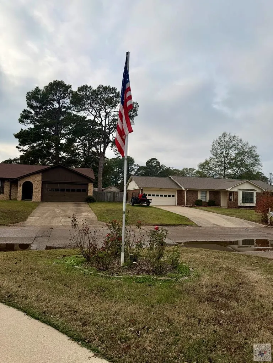
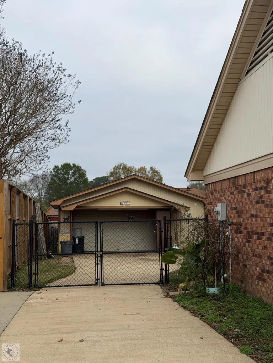
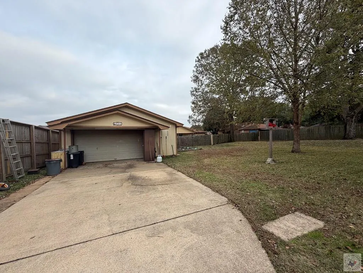
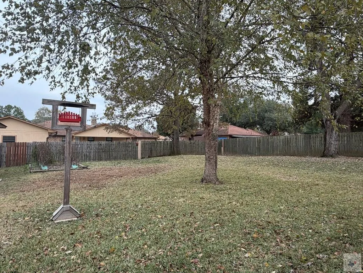
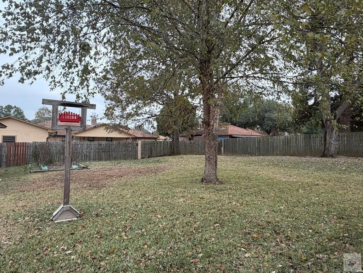
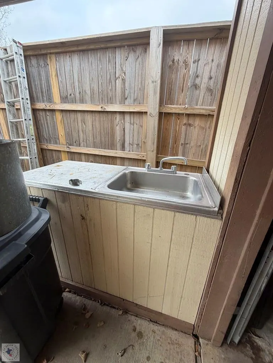
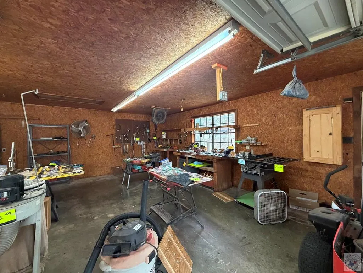
Very spacious home with detached double garage/shop in the back yard. Concrete driveway from the front takes you beside the house, through the double gate to the detached garage. The double garage can serve as extra parking or an hobby space for the one looking for a shop. Enter the home from the front door into an entry with closet space and garage access. The garage door is insulated. The garage also has a spacious storage closet for easy access storage, great for holiday decor. Back inside you will walk into a huge dining/family room combo. This space will accommodate a BIG family. The family room portion has a cathedral ceiling with a wood center beam. This living, dining & entry have beautiful real wood floors. Off the family room are french doors accessing the back patio. Walk on in to the kitchen/breakfast area where you'll find a nice bay window looking out to the covered patio and fenced backyard giving nice views for breakfast and your morning coffee. There is also a single walk out door from the kitchen for easy access when cooking out. The kitchen has beautiful updated cabinets and countertops, new stainless steel range and updated ceramic tile flooring. Head on over to the sleeping section of the home where you'll find 3 spacious bedrooms. The main suite has a nice private bath with walk-in shower. There is also a nice size walk-in closet in the main suite. The laundry room is situated between the bedrooms which makes getting laundry done more convenient. There is a spacious hall/guest bath located between the guest bedrooms but also conveniently located near the living space for ease when entertaining.
| Price History | |
|---|---|
| 12/6/2025 | Listed $274,900 |
| 2/27/2026 | 3$267,500 |
| 7/22/2026 | 3$259,900 |
General Features
| Sewer | Public Sewer |
|---|---|
| Heating | Central,Natural Gas |
| Cooling | Central Air |
| Utilities | Gas - Summit Utilities |
| Possession | Close Of Escrow |
| Roof | Composition |
| Appliances | Dishwasher,Gas Water Heater,Microwave,Range |
| Garage Spaces | 4 |
| Patio/Porch Features | Covered |
| Architectural Style | Ranch |
| Pool Features | None |
| Construction Materials | Brick |
| Year Built | 1984 |
| Electric | Electric - AEP Swepco |
| Stories Count | 1 |
| Levels | One |
| Property Subtype | Single Family Residence |
| Tax Year | 2025 |
| Parcel Number | 52229 |
| County | Bowie |
| New Construction | No |
| Property Type | Residential |
| HOA | No |
| Attached Garage | Yes |
| Subdivision Name | Village North 3rd |
| Garage Y/N | Yes |
| Other Structures | Workshop |
| Full Baths | 2 |
| Status | Active |
| Directions | From I-30,take 369 south,take Wake Village/Westlawn exit. Right on Redwater Rd in 7/10 mile,going around “round-about” turn right on Loma Linda. 3 /10 mile to house on Right. |
| City | Wake Village |
| Disclosures | Owner Disclosure |
| Senior Community Y/N | No |
| High School District | TISD |
| MLS Area | T06 Wake Village |
| Lot Size Units | Square Feet |
| Lot Size Square Feet | 13068 |
| Carport Y/N | No |
| Property Attached Y/N | No |
| Tax Annual Amount | 1659.34 |
| Home Warranty Y/N | No |
| Concessions | No |
| Lease Considered Y/N | No |
| Virtual Tour | https://tour.usamls.net/311-Loma-Linda-Wake-Village-TX-75501/unbranded |
| Building Area Units | Square Feet |
| Living Area Units | Square Feet |
| Standard Status | Active |
| Middle/Junior School District | TISD |
| Elementary School District | TISD |
| Tax Lot | 2 |
| Legal Description | Lot 2 Block 6,Village North 3rd Addn |
| Freehold | BBO,IDX |
Interior Features
| Interior Amenities | Sheet Rock Walls,Ceiling Fan(s) |
|---|---|
| Flooring | Carpet,Ceramic Tile,Wood |
| Total Fireplaces | 1 |
| Fireplace Features | Gas Starter,Wood Burning |
| Basement (Y/N) | No |
| Air Conditioning Y/N | Yes |
| Heating Y/N | Yes |
| Window Features | Blinds,Double Pane Windows |
| Fireplace Y/N | Yes |
| Laundry Features | Electric Dryer Hookup,Inside,Washer Hookup |
| Total Bedrooms | 3 |
| Total Baths | 2 |
| Kitchen Description | Formica Countertops,L-Shaped,Pantry |
Exterior Features
| Exterior Amenities | Rain Gutters,Lighting,Storage |
|---|---|
| Fencing | Privacy |
| Parking Features | Attached,Detached,Garage Door Opener,Garage Faces Front |
| Water Source | Public |
| Total Parking | 4 |
| Lot Size Area | 13068 |
| Foundation Details | Slab |
| Spa | No |
| Building Area Total | 1758 |
| Lot Size Acres | 0.3 |
| Road Surface Type | Concrete |
| Waterfront Y/N | No |
| Covered Spaces | 4 |
| Road Frontage Type | City Street |
| Horse Y/N | No |
Amenities
- Foreclosure
- Views
- Short Sale
- New Construction
- Adult 55+
- Lease To Own
- No HOA Fees
- Furnished
- Primary On Main
- Air Conditioning
- Seller Finance
- Green
- Fixer Upper
- Horse
- Golf
- Fireplace
- Deck
- Garage
- Basement
- Pool
Property vs Single Family Average in 75501
Price
Taxes
Year Built
Visits
 Cooperative Arkansas REALTORS®l MLS, Inc. All information deemed reliable but not guaranteed. All properties are subject to prior sale, change or withdrawal. Neither listing broker(s) or information provider(s) shall be responsible for any typographical errors, misinformation, misprints and shall be held totally harmless. Listing(s) information is provided for consumer's personal, non-commercial use and may not be used for any purpose other than to identify prospective properties consumers may
 © 2026 Texarkana Board of Realtors All rights reserved. Information deemed to be reliable but not guaranteed. The data relating to real estate for sale on this website comes in part from the Broker Reciprocity Program. Real estate listings held by brokerage firms other than REMAX Preferred are marked with the BR logo and detailed information about them includes the name of the listing brokers. Listing broker has attempted to offer accurate data, but buyers are advised to confirm all items. Information
 Longview Association of Realtors® All information deemed reliable but not guaranteed. All properties are subject to prior sale, change or withdrawal. Neither listing broker(s) or information provider(s) shall be responsible for any typographical errors, misinformation, misprints and shall be held totally harmless. Listing(s) information is provided for consumer's personal, non-commercial use and may not be used for any purpose other than to identify prospective properties consumers may be interested
