








Address
519 Cr 1248, Linden, TX
Price
$ 595,000
Property Attributes
- MLS#116190
- TypeSingle Family
- Listing Status Active
- CountyCASS
- CityLinden
- AreaT11 Cass County
- NeighborhoodNo Subdivision Listed
- Zip75563
- StyleSplit Level,Contemporary,Modern
- Year Built1987
- Taxes$ 7950
- Price$ 595,000
- Bedrooms3
- Full Bathrooms3
- Half Bathrooms0
- Sqr Footage3512
- Lot Size21 Acres
Data Source:
Texarkana MLS (TXMLS)
Property Description
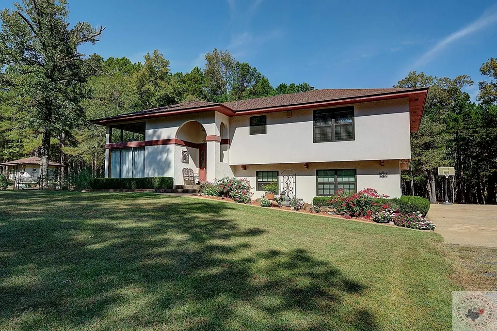
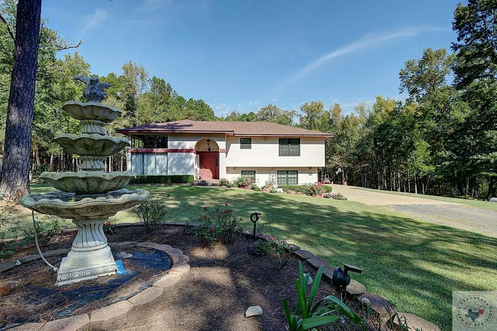
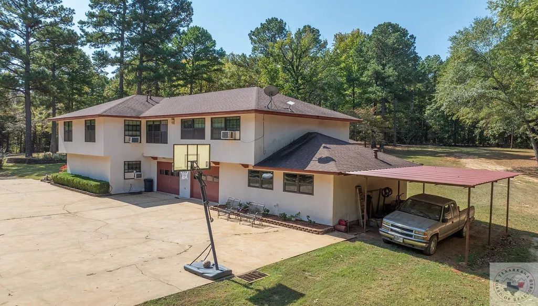
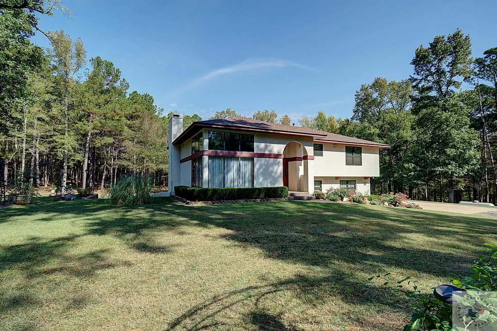
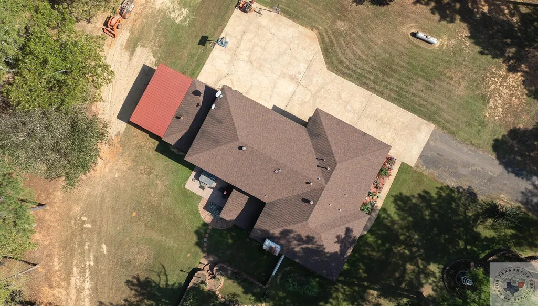
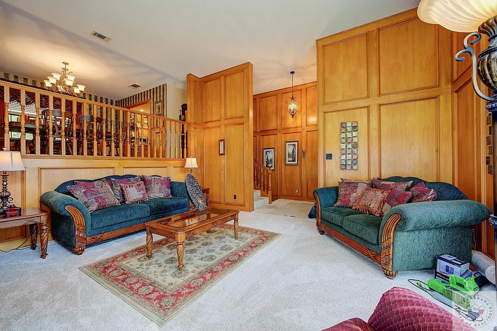
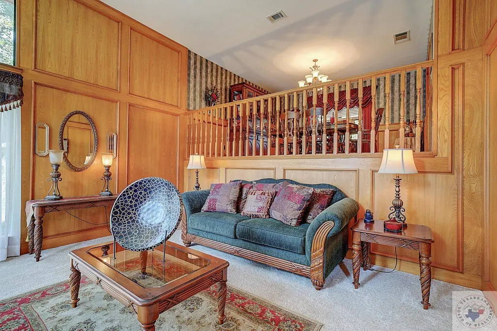
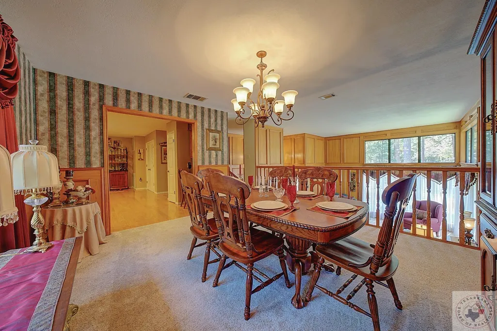
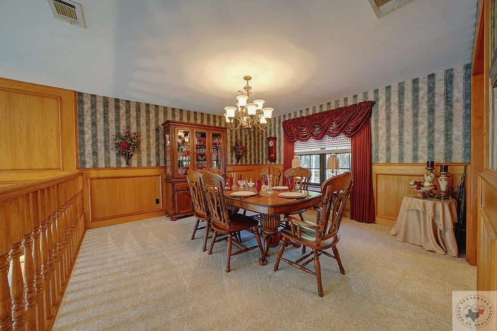
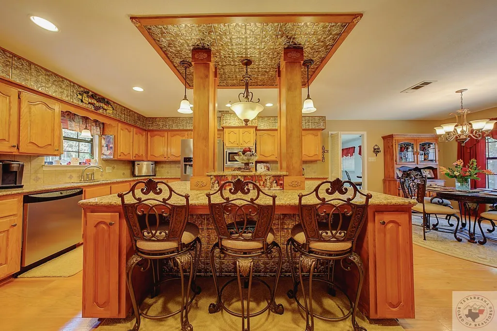
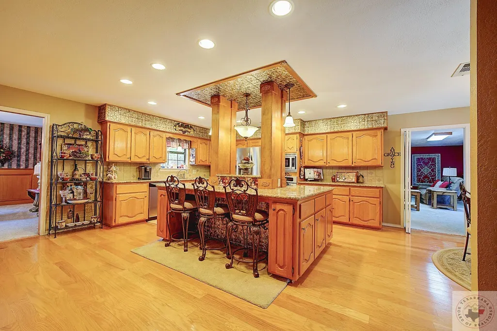
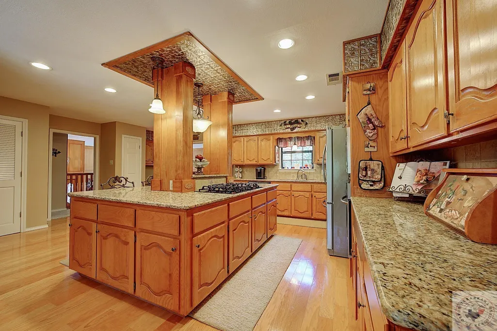
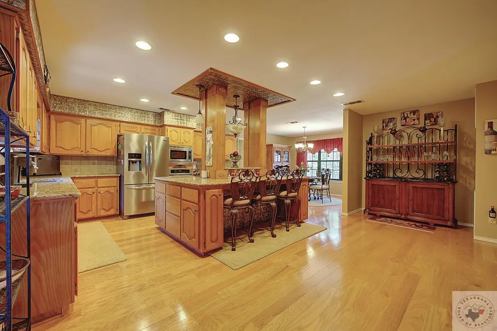
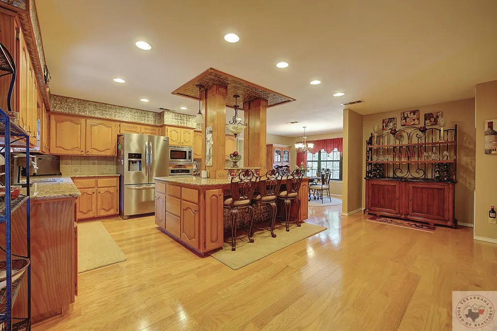
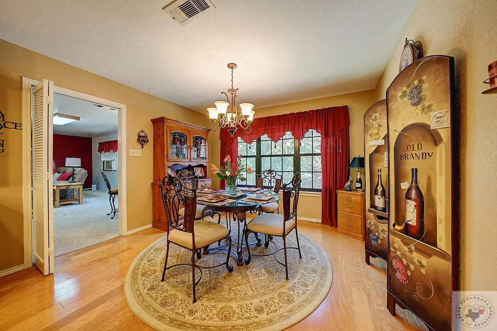
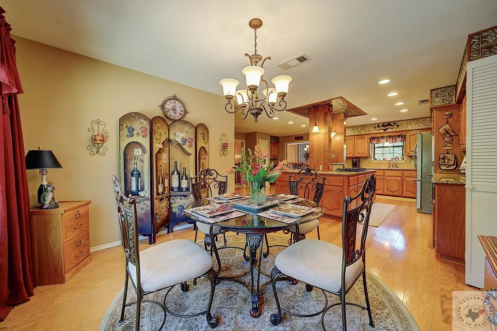
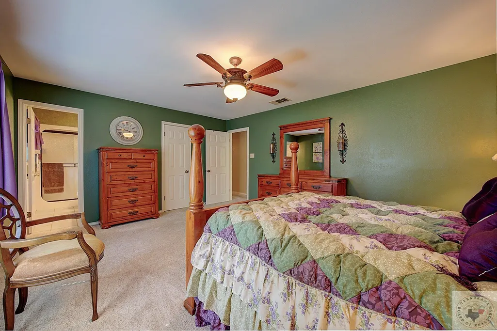
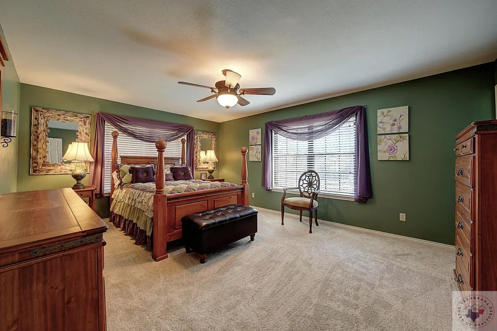
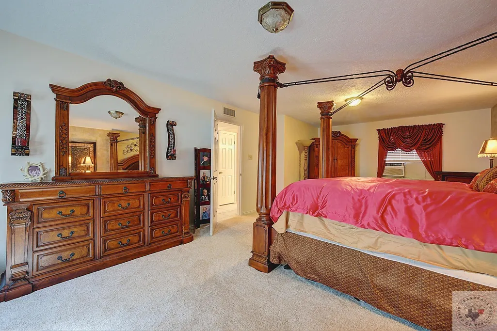
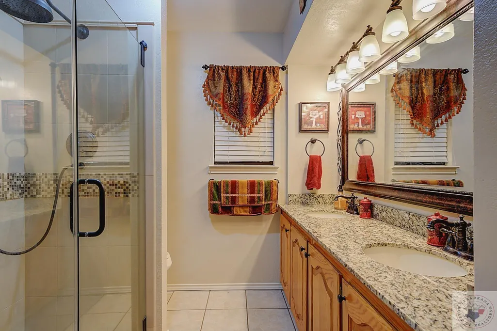
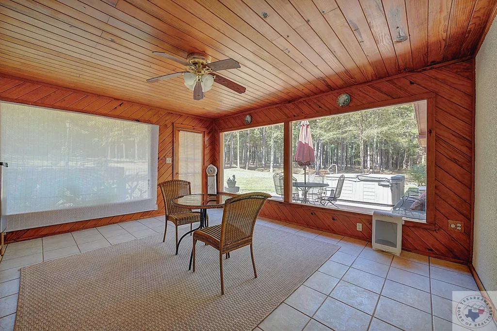
Secluded 21 acres with wildlife all around you. The split-level contemporary in style home has much to offer: The front door level entrance offers the Formal living room then second level the Formal dining room, kitchen with lots of granite counter space and cabinets, stainless steel appliances, pantry, breakfast area, dine in bar area, and Texas size family room. The second floor also has two guest rooms and two full baths. The Master suite and bath are downstairs with, dressing room laundry room, Den with fireplace, enclosed patio, and hot tub area. Outside two car side loaded garages with awesome workshop between them. Secluded with wildlife, If this is your lifestyle, you will love this well-maintained property! A must to see! New Pricing, 595,000 Still negotiable
| Price History | |
|---|---|
| 10/21/2024 | Listed $795,000 |
| 4/23/2026 | 26$595,000 |
General Features
| Sewer | Septic Tank |
|---|---|
| Heating | Central,Natural Gas |
| Cooling | Central Air,Electric |
| Utilities | Propane,Internet Available |
| Possession | Close Of Escrow |
| Roof | Composition |
| Appliances | Water Softener,Other,Gas Cooktop,Dishwasher,Disposal,Gas Range,Microwave,Oven,Gas Water Heater |
| Garage Spaces | 2 |
| Architectural Style | Split Level,Contemporary,Modern |
| Pool Features | None |
| Construction Materials | Stucco |
| Year Built | 1987 |
| Electric | Electric - Bowie-Cass |
| Property Subtype | Single Family Residence |
| Parcel Number | 38931 |
| Waterfront Features | Creek |
| County | Cass |
| New Construction | No |
| Property Type | Residential |
| HOA | No |
| Attached Garage | Yes |
| Subdivision Name | No Subdivision Listed |
| Garage Y/N | Yes |
| Other Structures | Workshop |
| Full Baths | 3 |
| Status | Active |
| Directions | Going North on HWY 8 out of Linden take left on 1399 towards Marietta- go approx 4.5 miles to C r1240on the right -Go approx 3/10 mile-take right on CR 1248 5th driveway on the left. |
| City | Linden |
| Disclosures | Owner Disclosure |
| Senior Community Y/N | No |
| High School District | Linden-Kildare |
| MLS Area | T11 Cass County |
| Lot Size Units | Acres |
| Lot Size Square Feet | 914760 |
| Carport Y/N | No |
| Spa Features | Private |
| Property Attached Y/N | No |
| Tax Annual Amount | 7950 |
| Home Warranty Y/N | No |
| Concessions | No |
| Lease Considered Y/N | No |
| Virtual Tour | https://tour.usamls.net/519-Cr-1248-Linden-TX-75563/unbranded |
| Building Area Units | Square Feet |
| Living Area Units | Square Feet |
| Standard Status | Active |
| Middle/Junior School District | Linden-Kildare |
| Elementary School District | Linden-Kildare |
| Tax Lot | n/a |
| Legal Description | SEE ATTACHED |
| Freehold | BBO,IDX |
Interior Features
| Interior Amenities | High Ceilings,Paneling,Wallpaper,Ceiling Fan(s) |
|---|---|
| Flooring | Carpet,Ceramic Tile,Wood |
| Basement (Y/N) | No |
| Air Conditioning Y/N | Yes |
| Heating Y/N | Yes |
| Fireplace Y/N | No |
| Laundry Features | Electric Dryer Hookup,Inside,Washer Hookup |
| Total Bedrooms | 3 |
| Total Baths | 3 |
| Kitchen Description | Kitchen Island,Pantry,Granite Counters,U-Shaped |
Exterior Features
| Exterior Amenities | Dog Run,Lighting,Storage |
|---|---|
| Fencing | None |
| Parking Features | Attached,Garage Faces Side,Workshop in Garage |
| Water Source | Well |
| Total Parking | 2 |
| Lot Size Area | 21 |
| Foundation Details | Slab |
| Spa | Yes |
| Building Area Total | 3512 |
| Lot Dimensions | 15-30 |
| Lot Size Acres | 21 |
| Road Surface Type | Concrete,Paved |
| Waterfront Y/N | Yes |
| Covered Spaces | 2 |
| Road Frontage Type | County Road,Private Road |
| Horse Y/N | No |
Amenities
- Foreclosure
- Views
- Short Sale
- New Construction
- Adult 55+
- Lease To Own
- No HOA Fees
- Furnished
- Primary On Main
- Air Conditioning
- Seller Finance
- Green
- Fixer Upper
- Horse
- Golf
- Fireplace
- Deck
- Garage
- Basement
- Pool
Property vs Single Family Average in 75563
Price
Taxes
Year Built
Visits
 Cooperative Arkansas REALTORS®l MLS, Inc. All information deemed reliable but not guaranteed. All properties are subject to prior sale, change or withdrawal. Neither listing broker(s) or information provider(s) shall be responsible for any typographical errors, misinformation, misprints and shall be held totally harmless. Listing(s) information is provided for consumer's personal, non-commercial use and may not be used for any purpose other than to identify prospective properties consumers may
 © 2026 Texarkana Board of Realtors All rights reserved. Information deemed to be reliable but not guaranteed. The data relating to real estate for sale on this website comes in part from the Broker Reciprocity Program. Real estate listings held by brokerage firms other than REMAX Preferred are marked with the BR logo and detailed information about them includes the name of the listing brokers. Listing broker has attempted to offer accurate data, but buyers are advised to confirm all items. Information
 Longview Association of Realtors® All information deemed reliable but not guaranteed. All properties are subject to prior sale, change or withdrawal. Neither listing broker(s) or information provider(s) shall be responsible for any typographical errors, misinformation, misprints and shall be held totally harmless. Listing(s) information is provided for consumer's personal, non-commercial use and may not be used for any purpose other than to identify prospective properties consumers may be interested
